
The Southwest Spanish Revival
This Spanish revival interior design project began with a home that already had good bones. However, it needed thoughtful updates to become the colorful, character-filled dream home our clients imagined.
Our clients loved Spanish-style design. They also wanted to bring in color, pattern, texture, and warmth throughout the home. Because they trusted our recommendations, we had the creative freedom to explore bold design choices while still honoring their vision. Check out the story of the transformation below!
Living Room
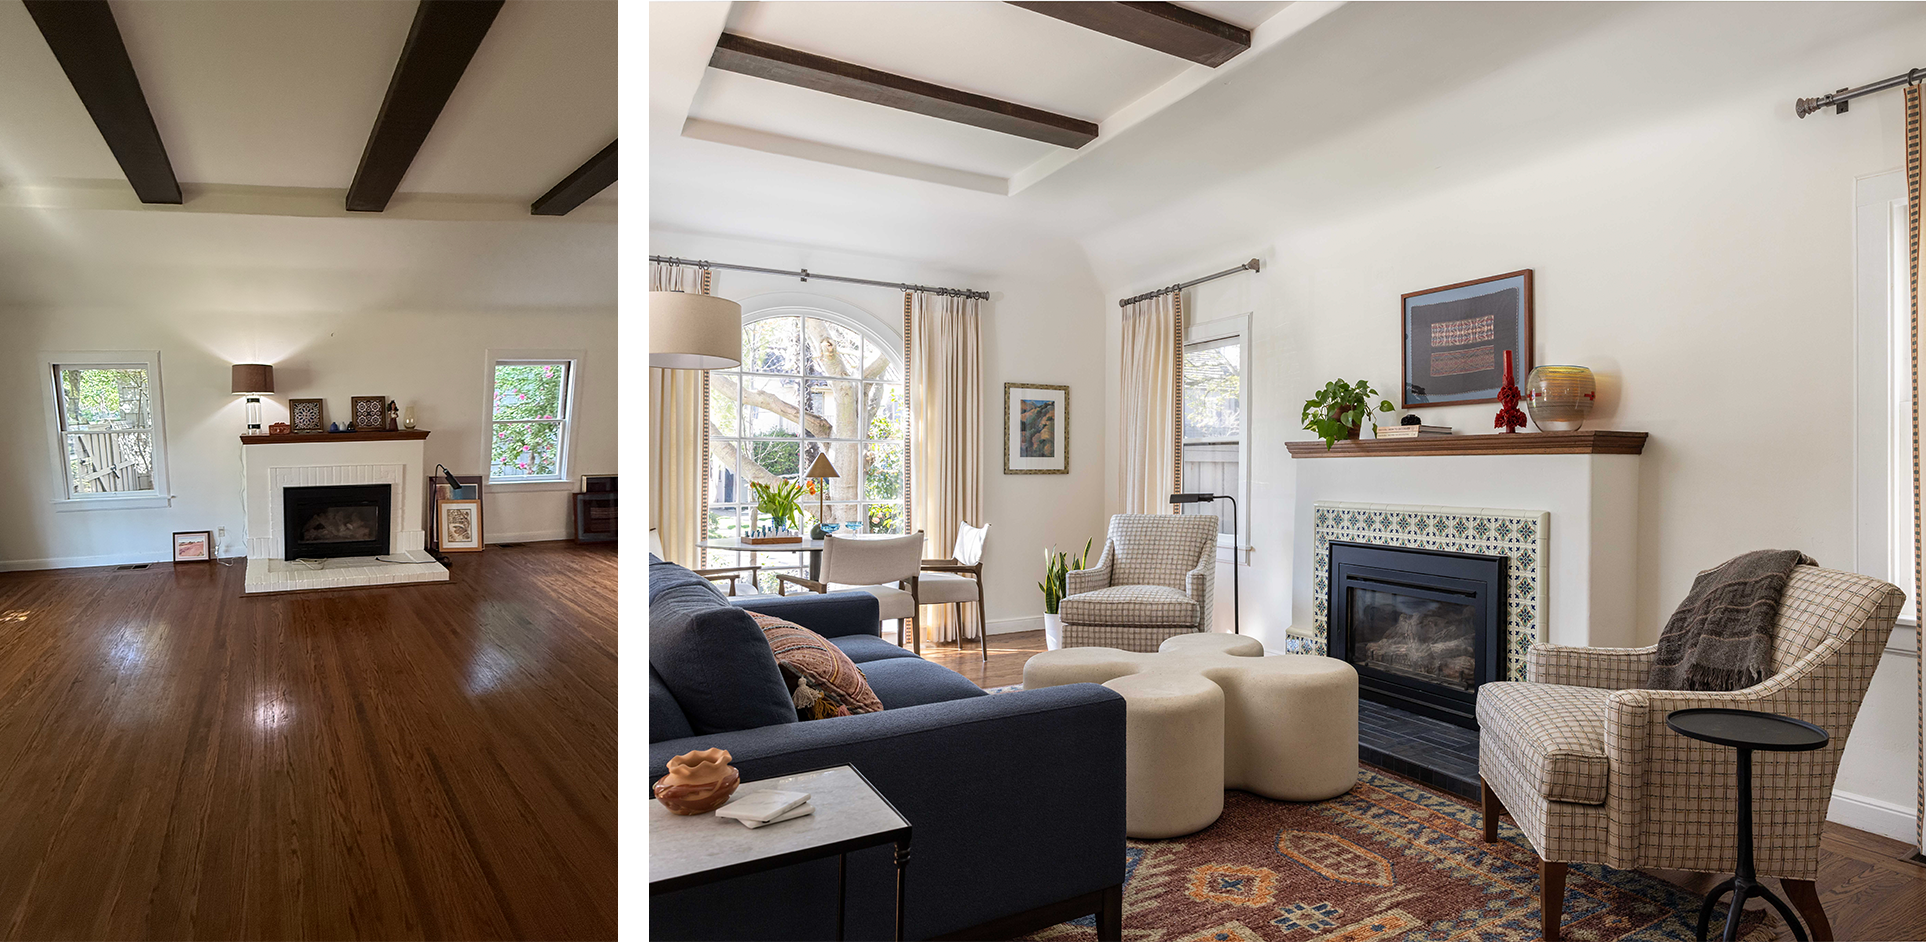
The living room fireplace was one of the first areas we updated. We redesigned the fireplace surround to better reflect the home’s Spanish revival style. As a result, the living room gained a stronger focal point with more charm and character.
We also did all the furniture selections and fulfillment, which allowed us to further explore color, pattern, and style!
Dining Room
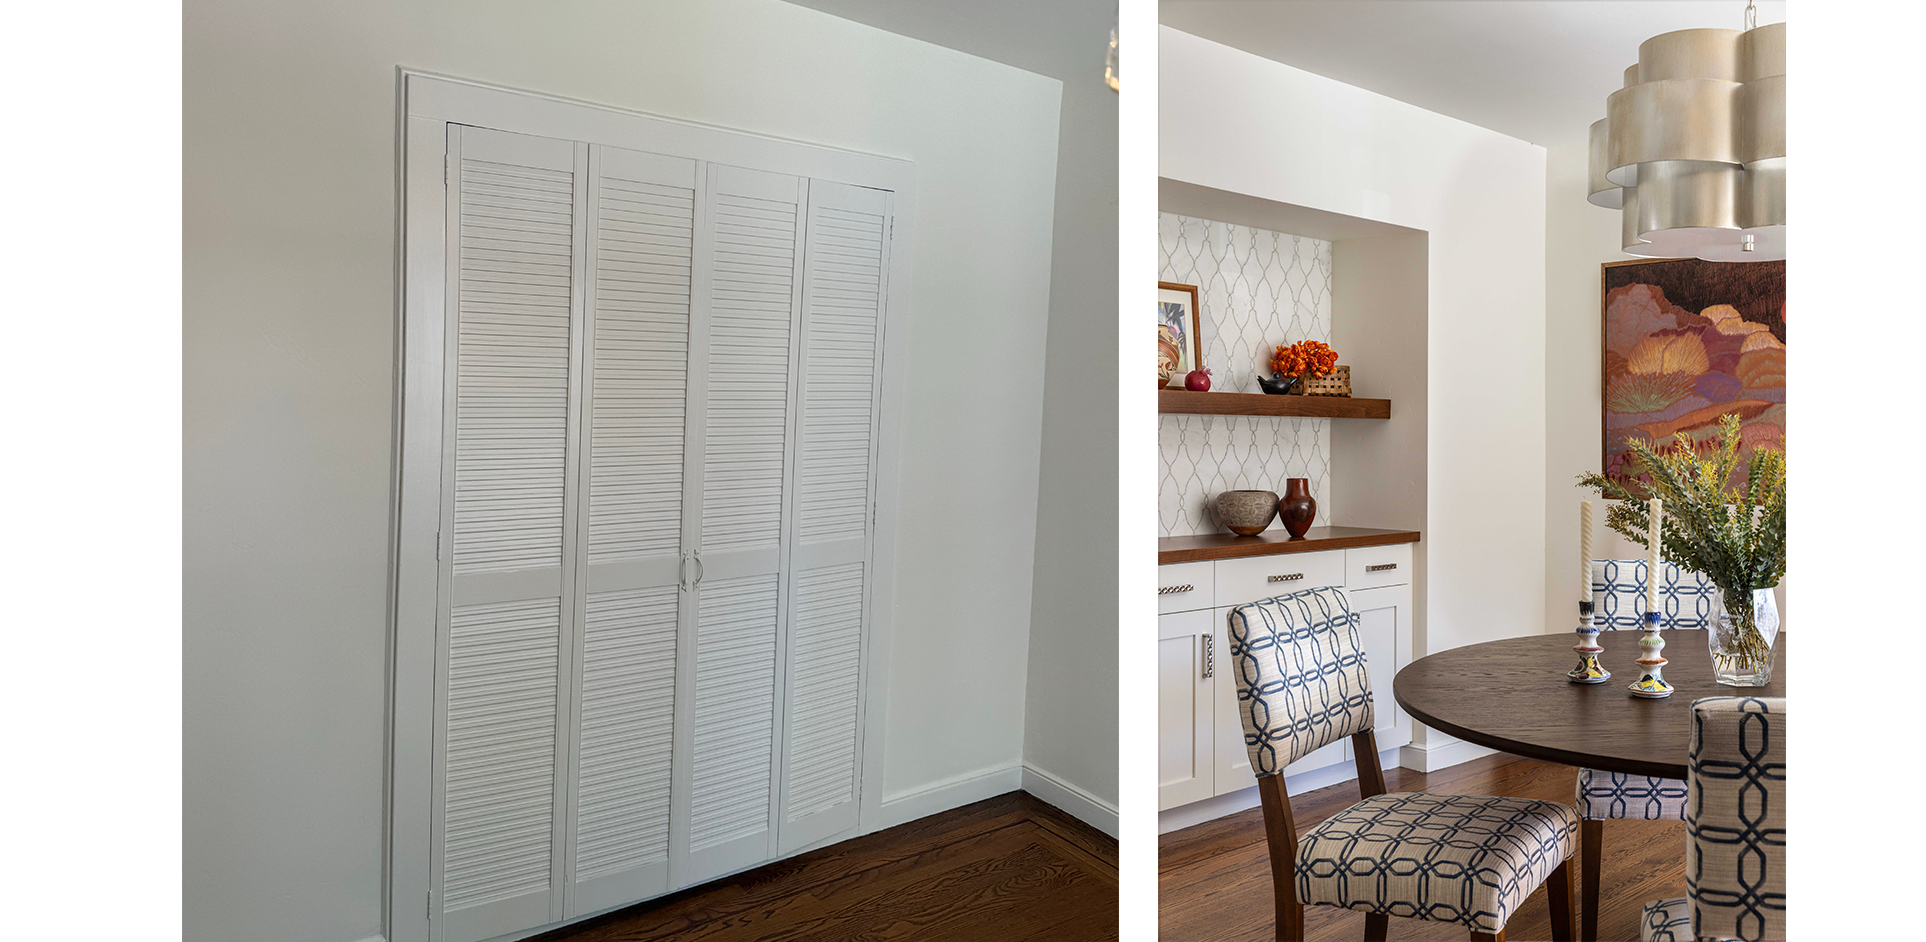
We did all the furniture selections in the dining room, pulling in some of the colors and patterns used in the adjacent living room. However, the biggest change to the dining room was updating the existing closet to a decorative built-in cabinet with a shelf for decorative objects. We included an arabesque marble backsplash tile to add further style and pattern!
Primary Bathroom
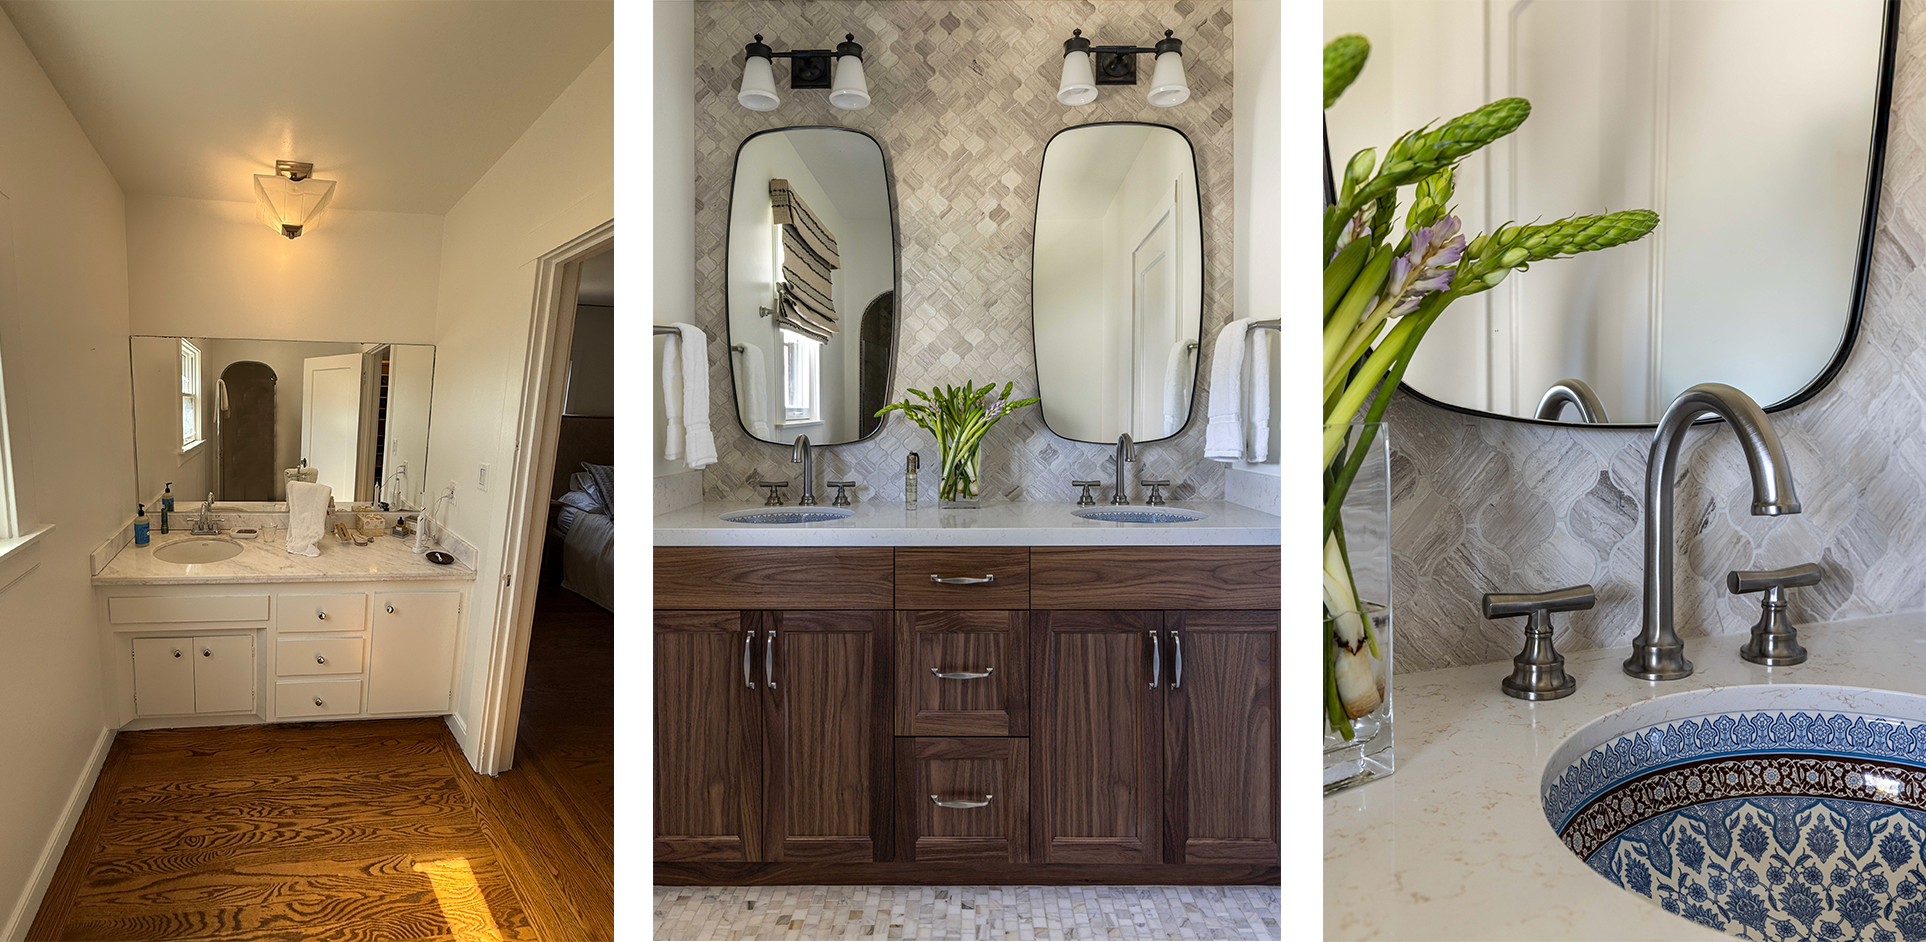
The primary bathroom felt like a blank slate. The layout worked well, but it again lacked the character and style our clients love. For finishes, we selected a marble mosaic tile for the flooring, a custom wood vanity cabinet, and an arabesque backsplash tile that runs to the ceiling. We love all of these selections, but especially love the intricate blue and red pattern sink bowls, creating a memorable and artistic moment at the vanity.
Downstairs Bathroom
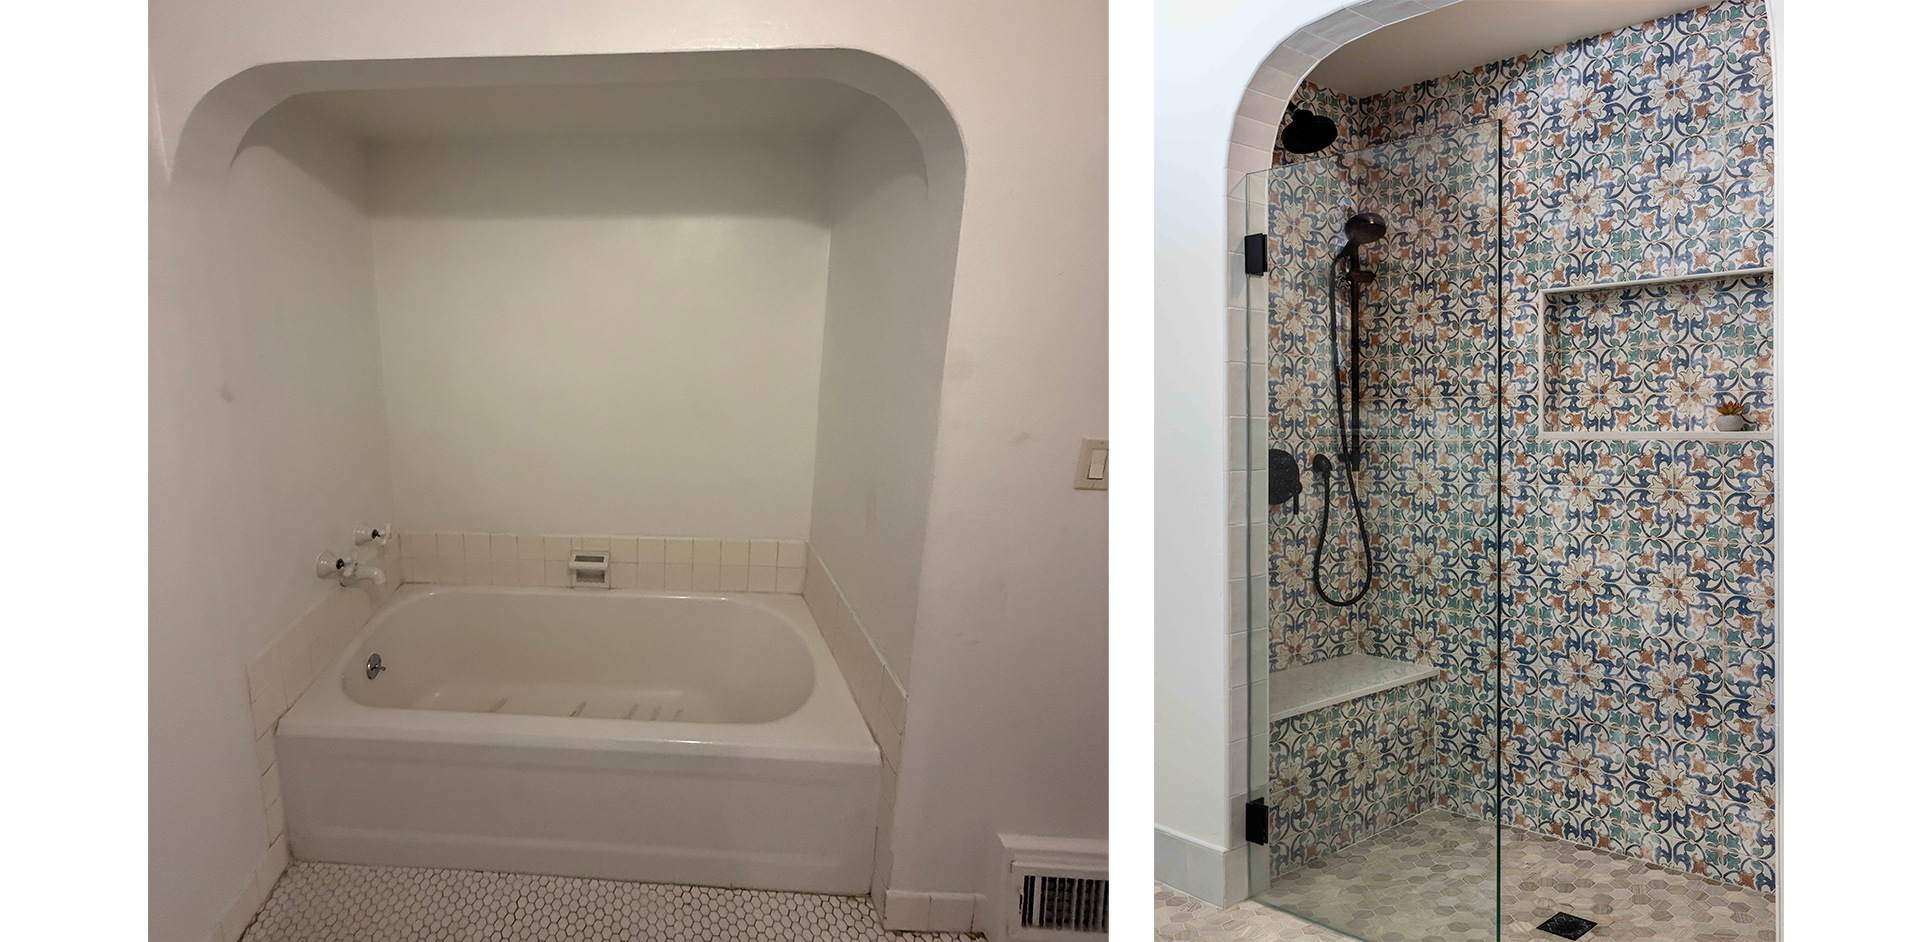
Our clients knew that they would be aging-in-place in this home, so it was important to have a bathroom on the lower level that could be used by someone using a walking aid. The whole space got reconfigured and had new finish selections, but the most important change was updating the bathtub to a walk-in shower.
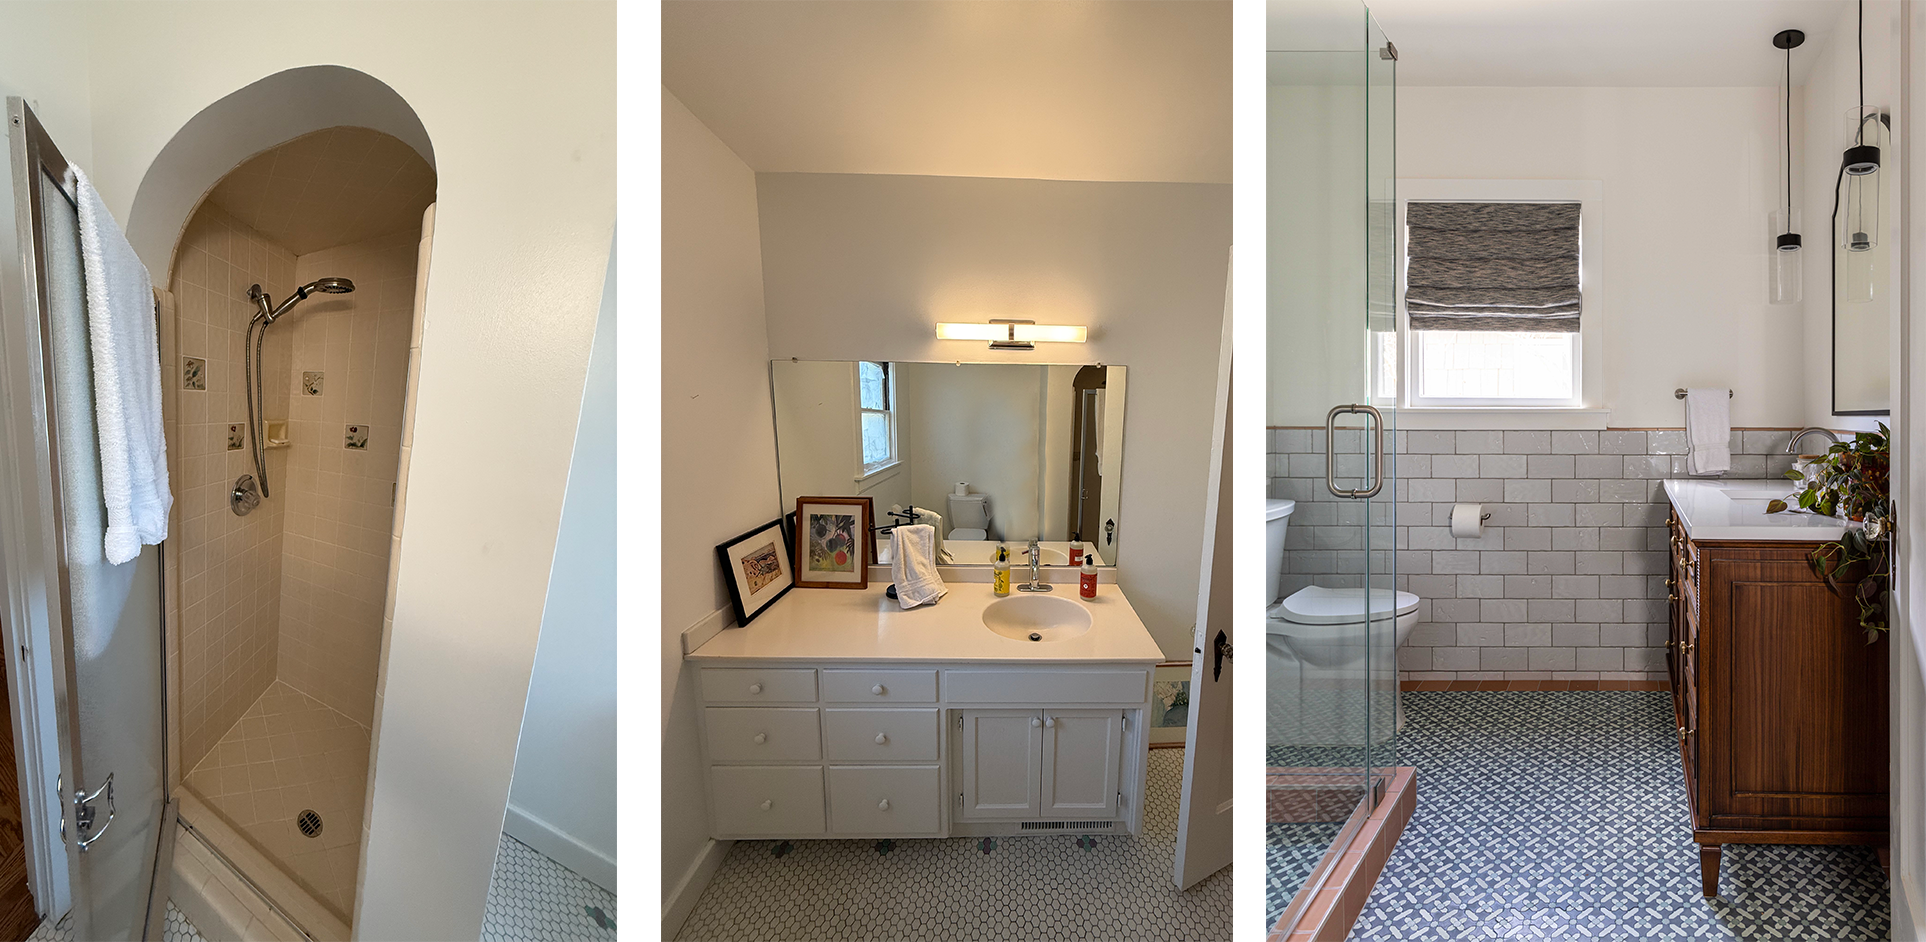
Guest Bathroom
This guest bathroom upstairs was mostly white and lacked the character our clients love. To help with lighting and space in the shower, we removed the surrounding walls and replaced them with a glass shower surround.
The vanity cabinet also got an update to a free-standing wooden cabinet that brought warmth to the room. The star of this space is the blue mosaic floor tiles that runs into the shower and adds so much flavor to the space!
There is more to see! To view all the project photography, go to our portfolio here. If you are ready to transform your home, book a free Discovery Call!
XOXO,