
The Modern Noir Ranch
This project is a special one to us. It was a whole-home remodel and furnishing project, and the transformation is impressive. Every room in the home was touched in some way. The whole home got new flooring and paint, and the kitchen, bathrooms, and laundry room received the full treatment.
The clients were drawn to contemporary design style, but also needed their home to support the rhythm of daily family living. The new design balances these priorities through a combination of bold visual elements and thoughtful functionality. A striking black-and-white palette establishes a modern aesthetic, and was a primary request from the clients.
To view all the project photography, go to our portfolio here, and check out the story of the transformation below!
Kitchen
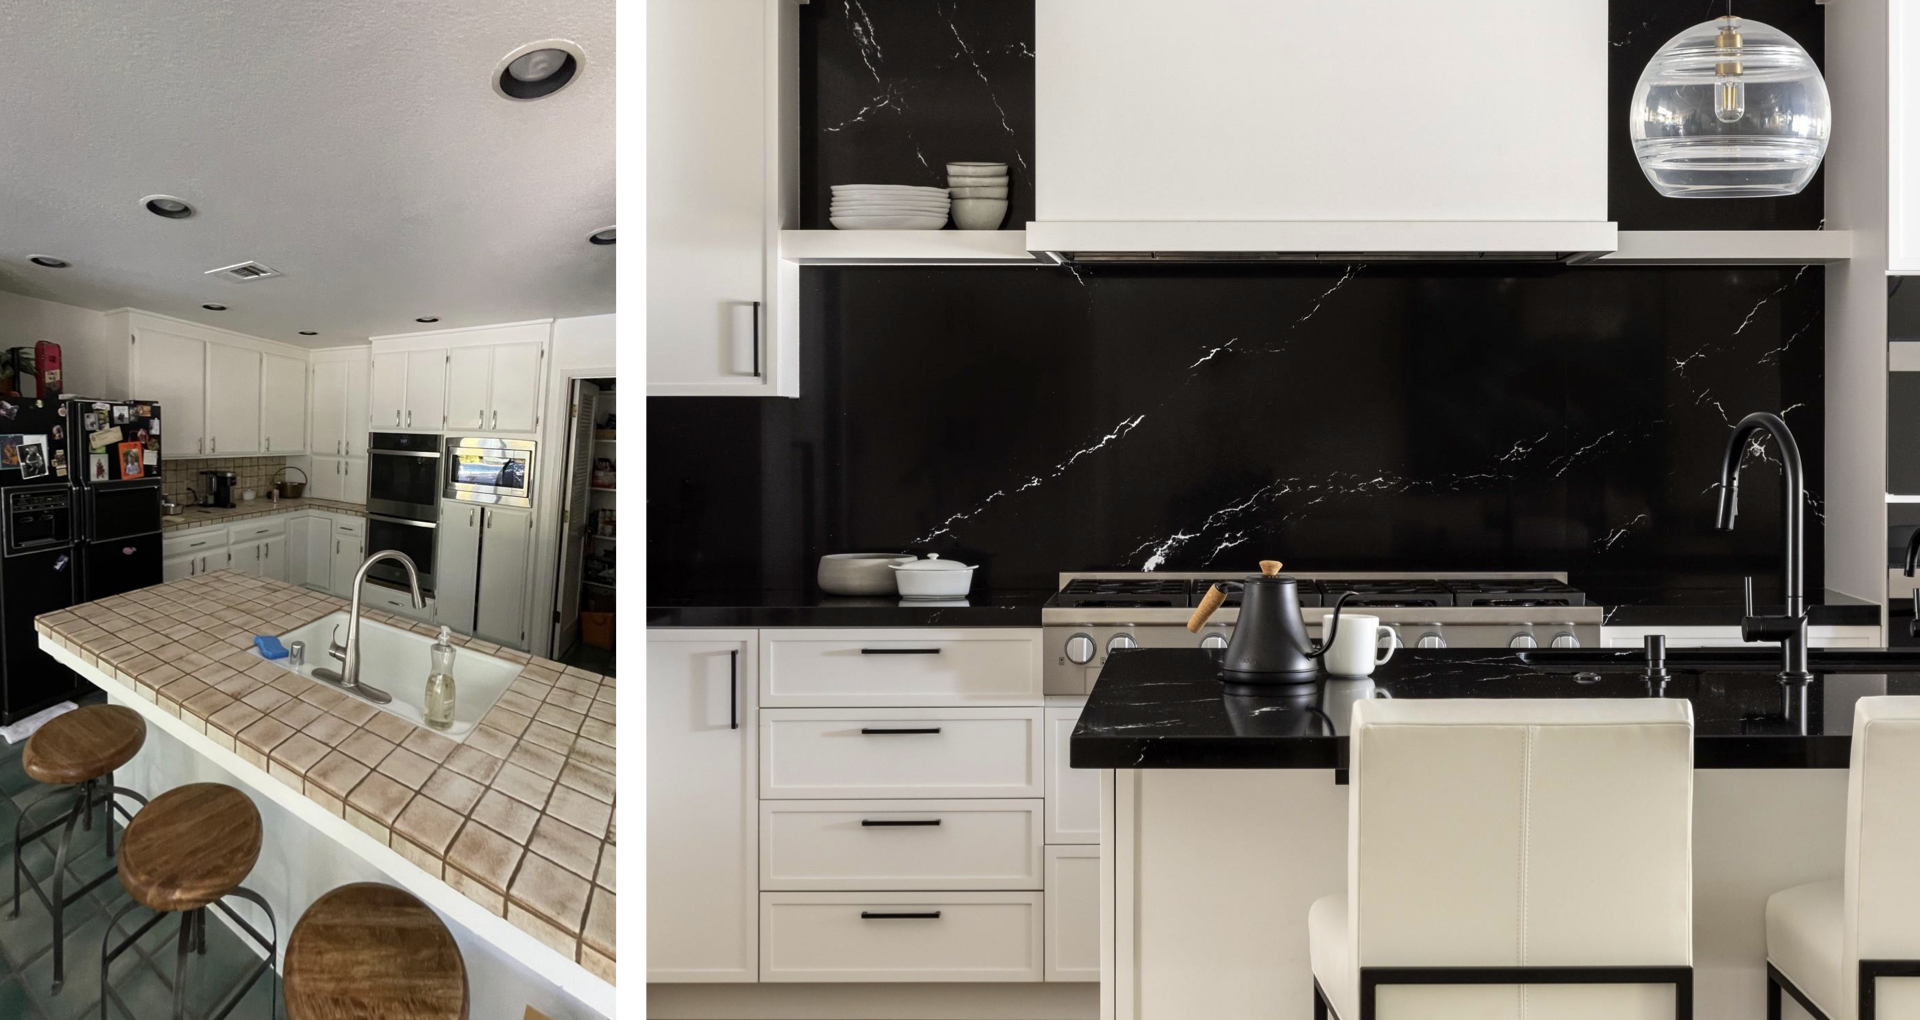
Originally, the kitchen was separated from the surrounding rooms by walls, limiting circulation. To create a more inviting, spacious environment, a wall between the kitchen and the dining room was removed, as well as a built-in bar in the adjoining billiards room. This strategic change expanded the footprint of the kitchen, allowing it to connect with the rest of the home and providing the space needed for the new layout.
The black solid surface counter and backsplash contrasts beautfully with the crisp white cabinetry. The center of the composition is a custom hood that becomes an architectural focal point, reinforcing the clean, contemporary character of the home design.
Living Room
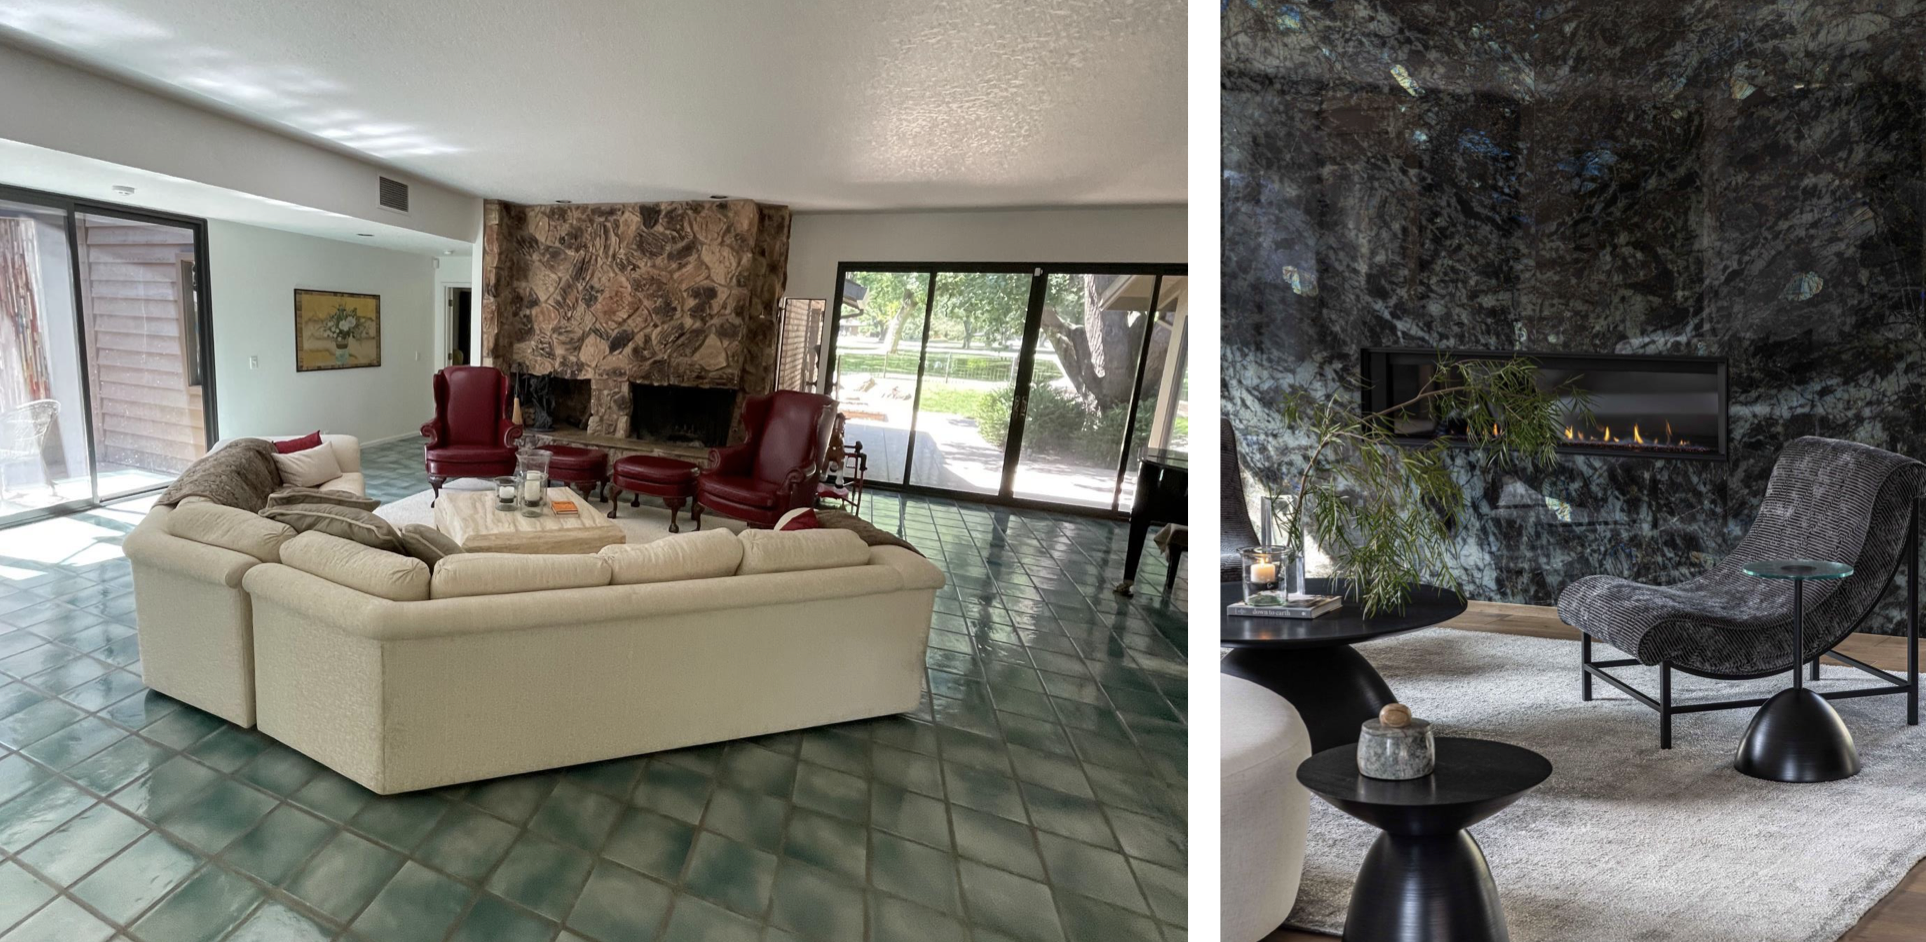
The new living room design centers around one extraordinary element that the clients immediately fell in love with—the dramatic labradorite stone that swathes the fireplace. Labradorite is known for its depth and luminous flashes of color. The clean, contemporary installation highlights the stone’s dramatic character while maintaining a sense of elegance.
To complement the striking fireplace wall, the furniture selection balances sculptural form with inviting comfort. A curved sofa introduces a soft, flowing shape that contrasts beautifully with the bold geometry of the stone backdrop. One of the most meaningful details in the space is the trio of custom accent tables crafted by a local sustainable artisan.
Powder Bathroom
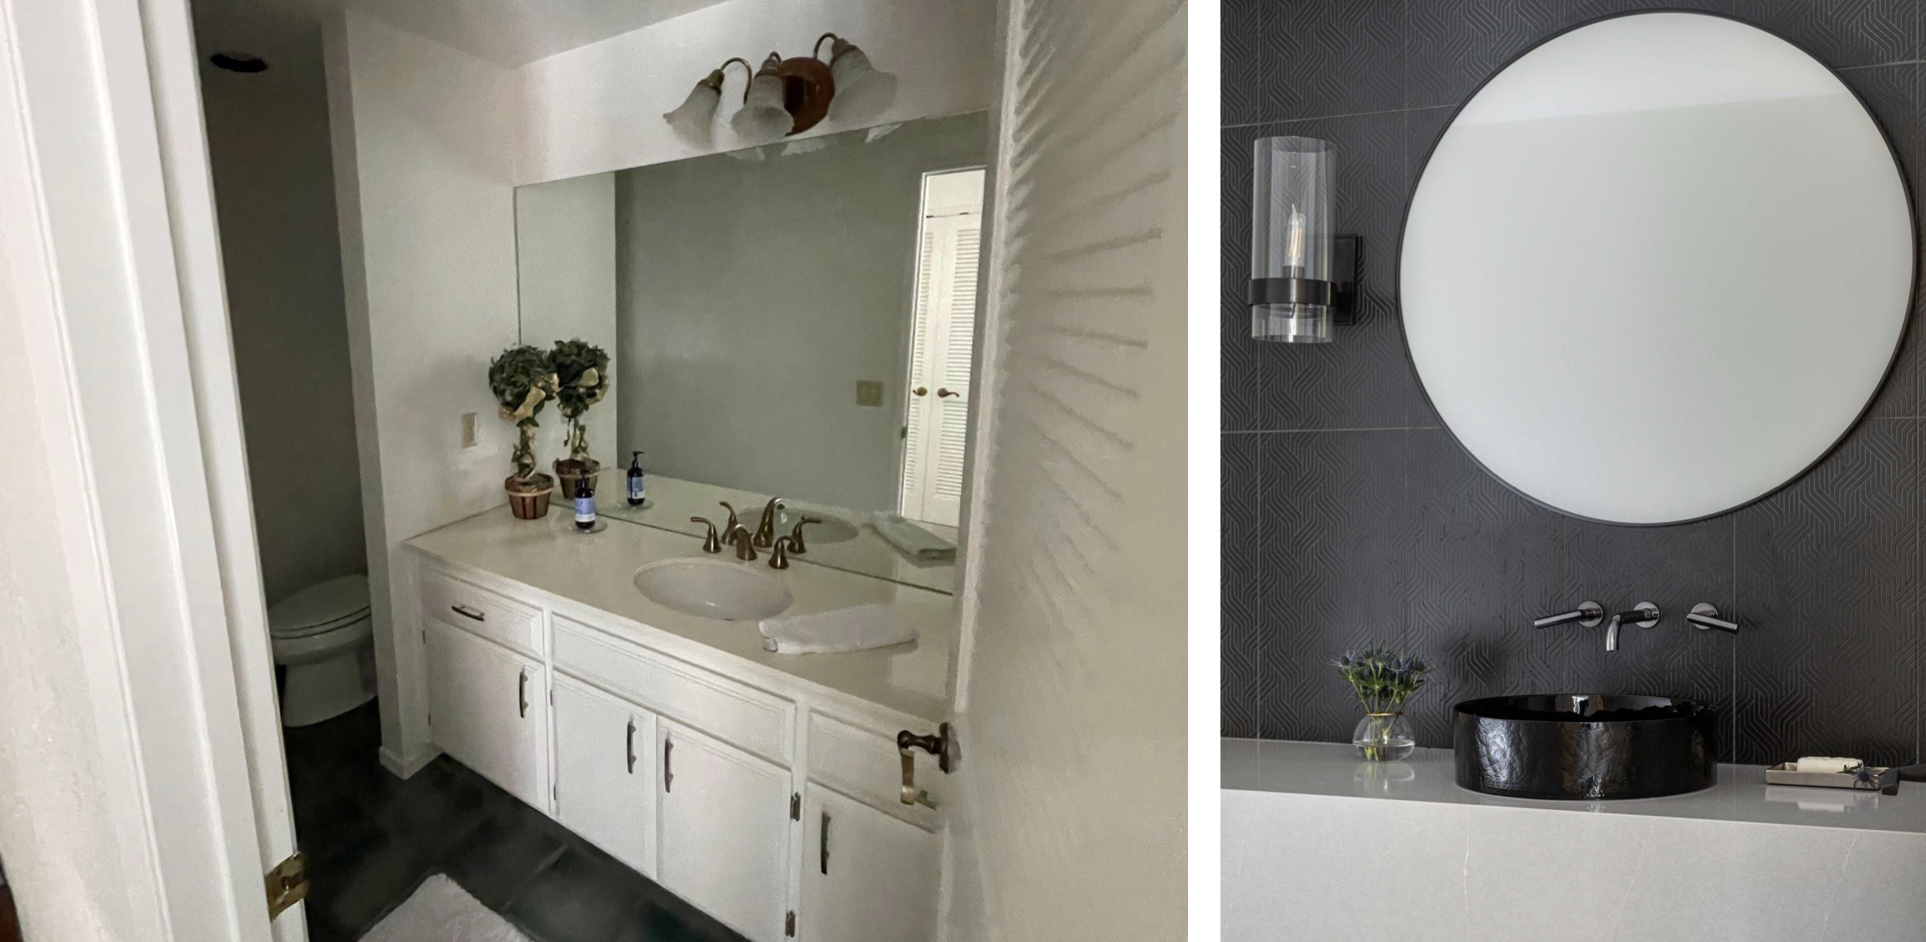
Like most powder bathrooms, this space is small, so the layout didn’t need any updating. All we needed to do was remove the vanity, flooring, lighting, and mirror, and update everything to fit with the contemporary aesthetic of the rest of the remodel. To make a statement, we went for a thick floating countertop and modeled black pedestal sink with black tiles that run the length of the wall from floor to ceiling behind the counter.
Primary Bathroom
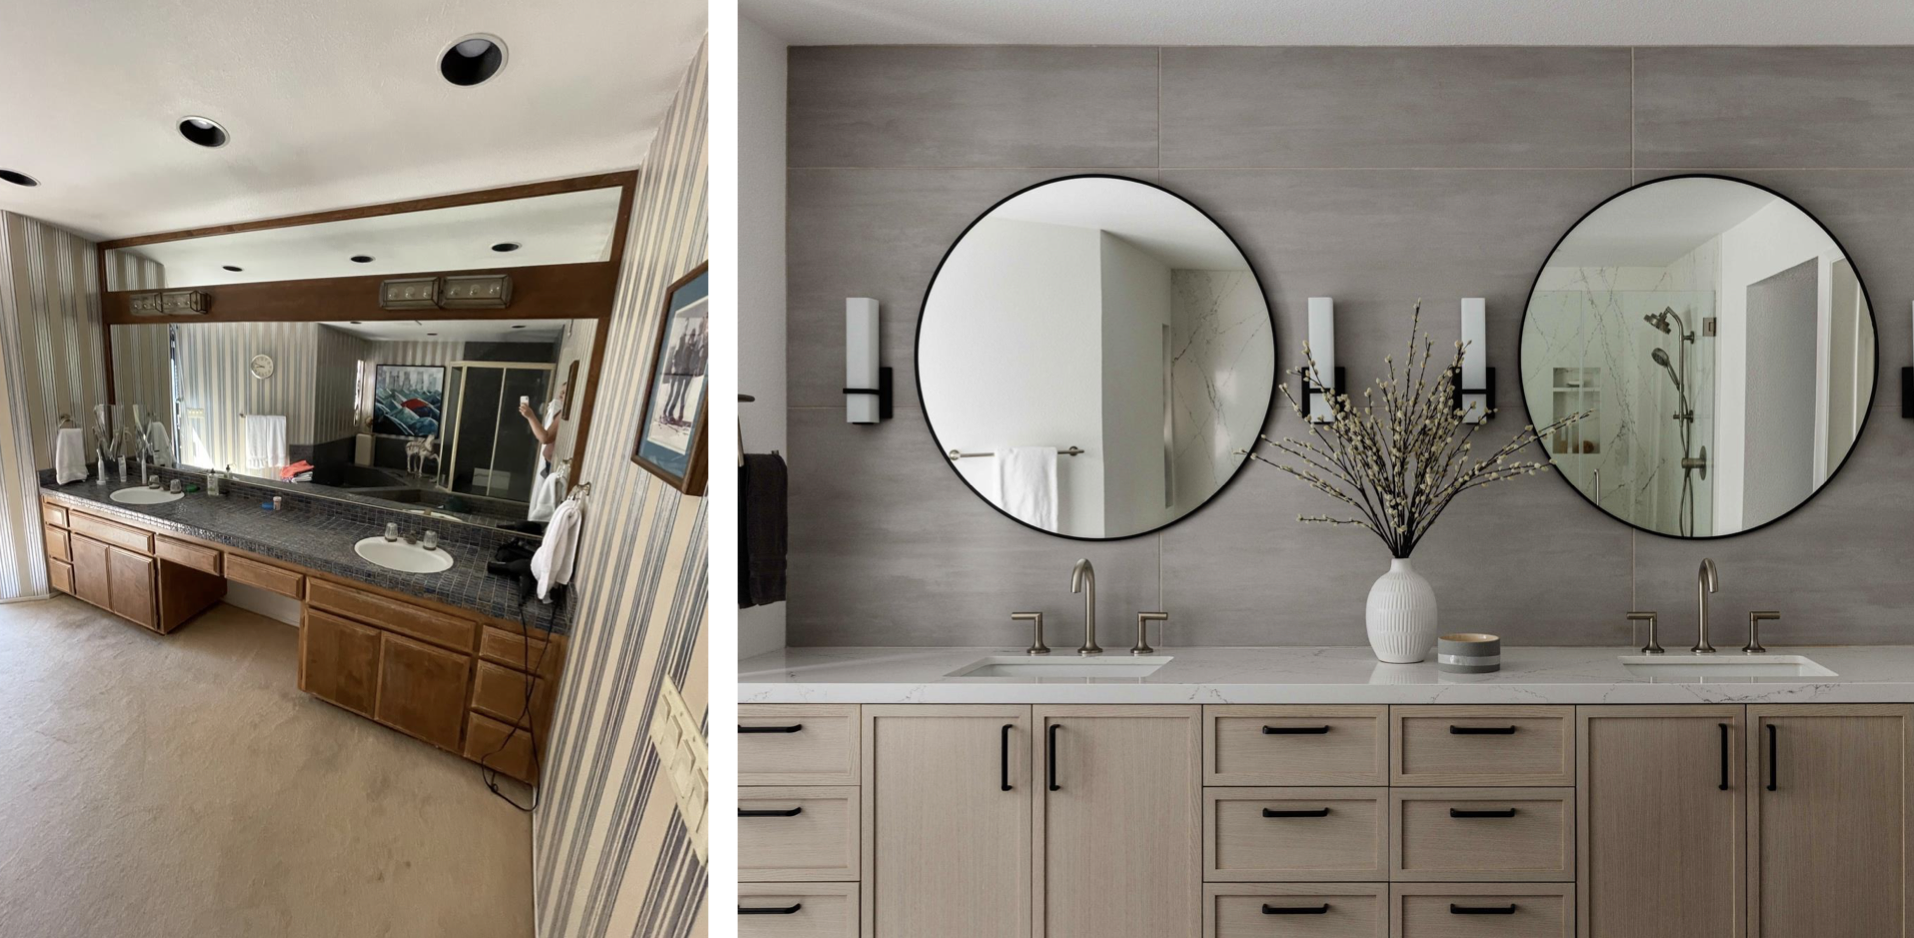
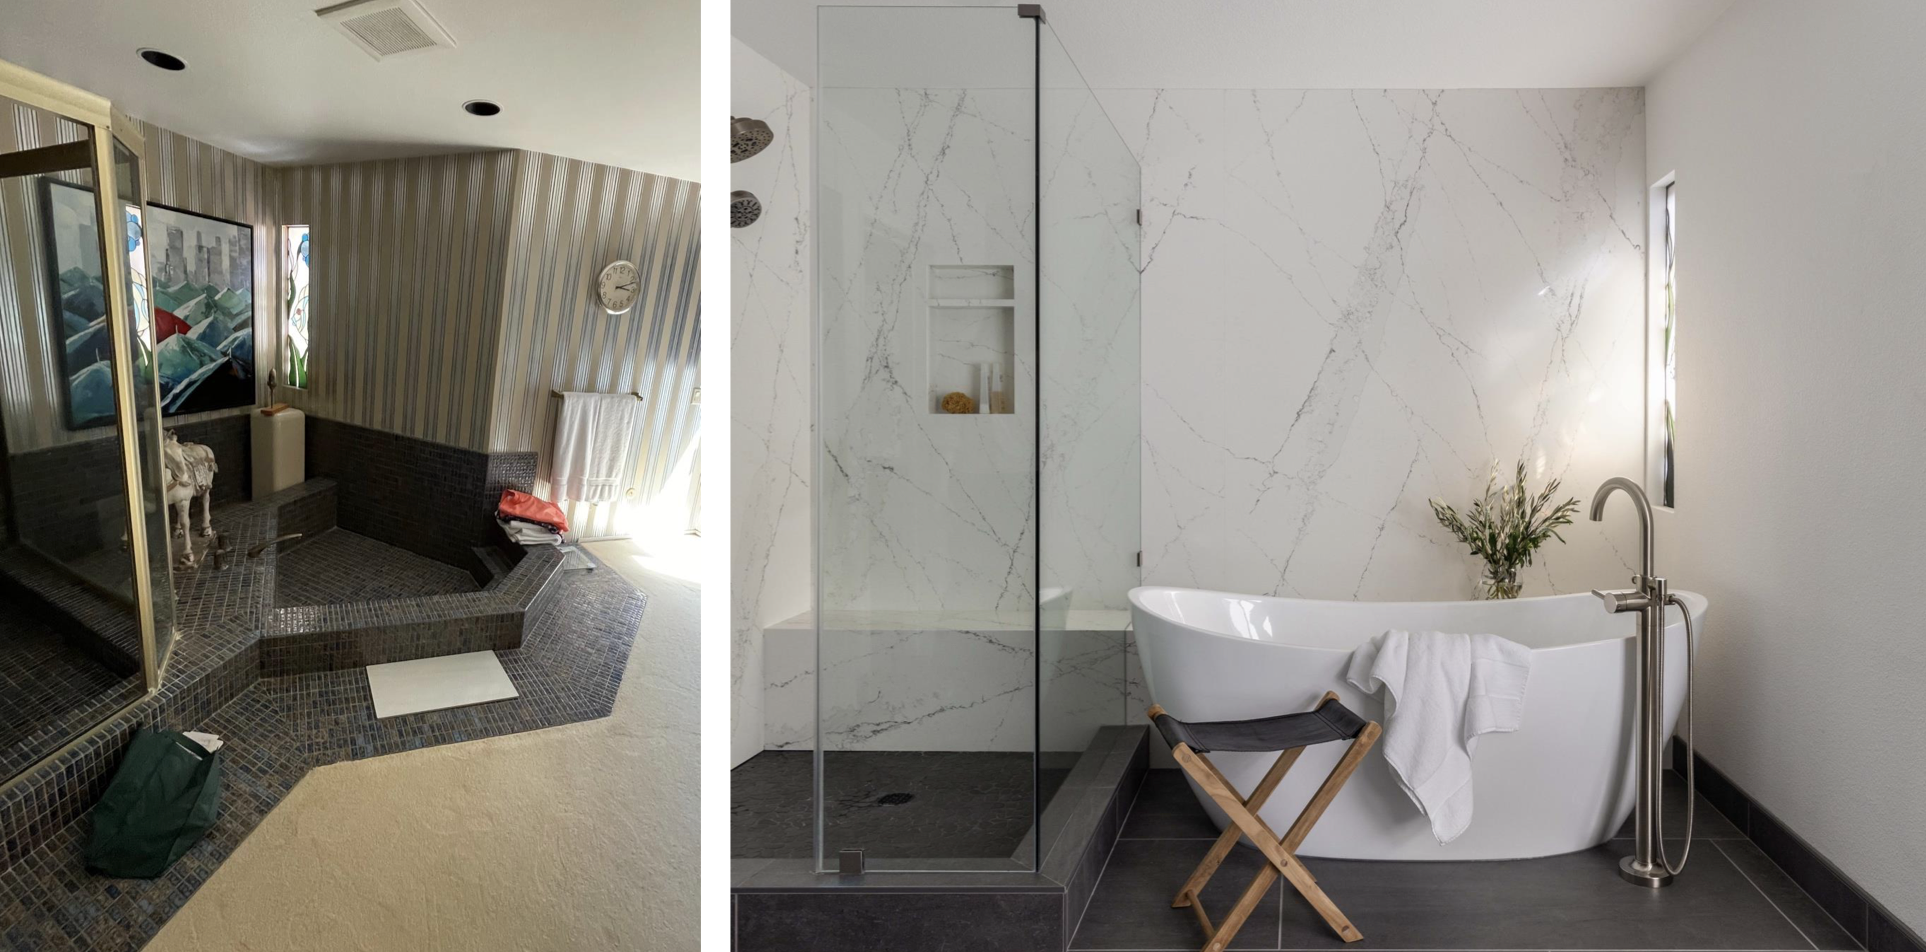
This original bathroom had a sunken tub and dark finishes that made the room feel heavy, dated, and created functional challenges for accessibility. The new layout introduces a freestanding soaking tub that immediately elevated the room’s aesthetic while also bringing everything to one level.
Behind the tub and throughout the shower area, slabs of solid surface material create a dramatic yet serene backdrop. The continuous slab installation wraps the entire wet area, visually expanding the space while minimizing grout lines for a modern look and easy cleaning. Across from the bathing area, a new double vanity introduces warmth and balance. The vanity is paired with a full-height accent tile wall that anchors the space and creates a focal point behind the mirrors and lighting.
Guest Bathroom
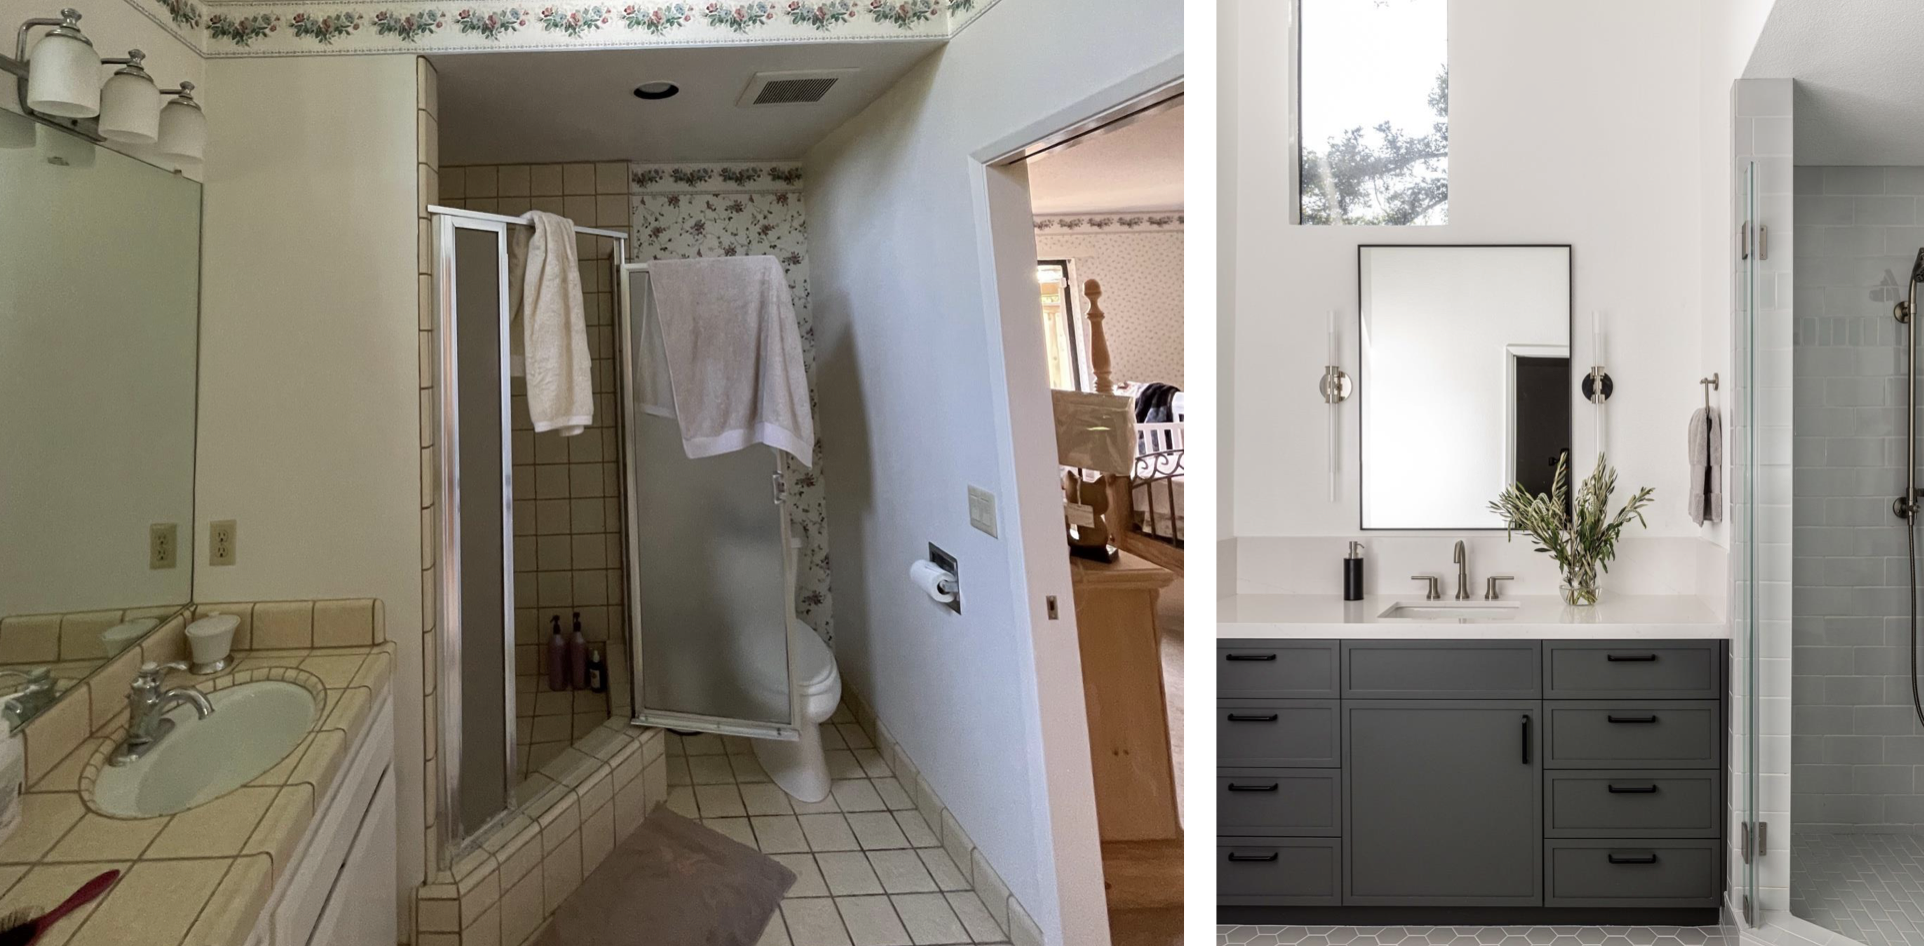
This guest bathroom also didn’t get much of a layout change, but all the finishes were updated. For this space, we went with a charcoal-colored vanity cabinet with a simple white counter and backsplash curb. The shower and flooring have a light gray tile, sticking with the color palette of the rest of the house.
If you are ready to transform your home, book a free Discovery Call!
XOXO,